

Screenshots

About This App
Galaxy Sketch is an intuitive floor planning and layout sketching tool designed for electrical engineers, contractors, and site planners.
Easily create 2D room layouts, draw custom floor plans, and map out electrical points directly on your mobile device. Whether you are conducting a site audit or planning a new project, Galaxy Sketch simplifies architectural design into a fast, digital workflow.
Key Features:
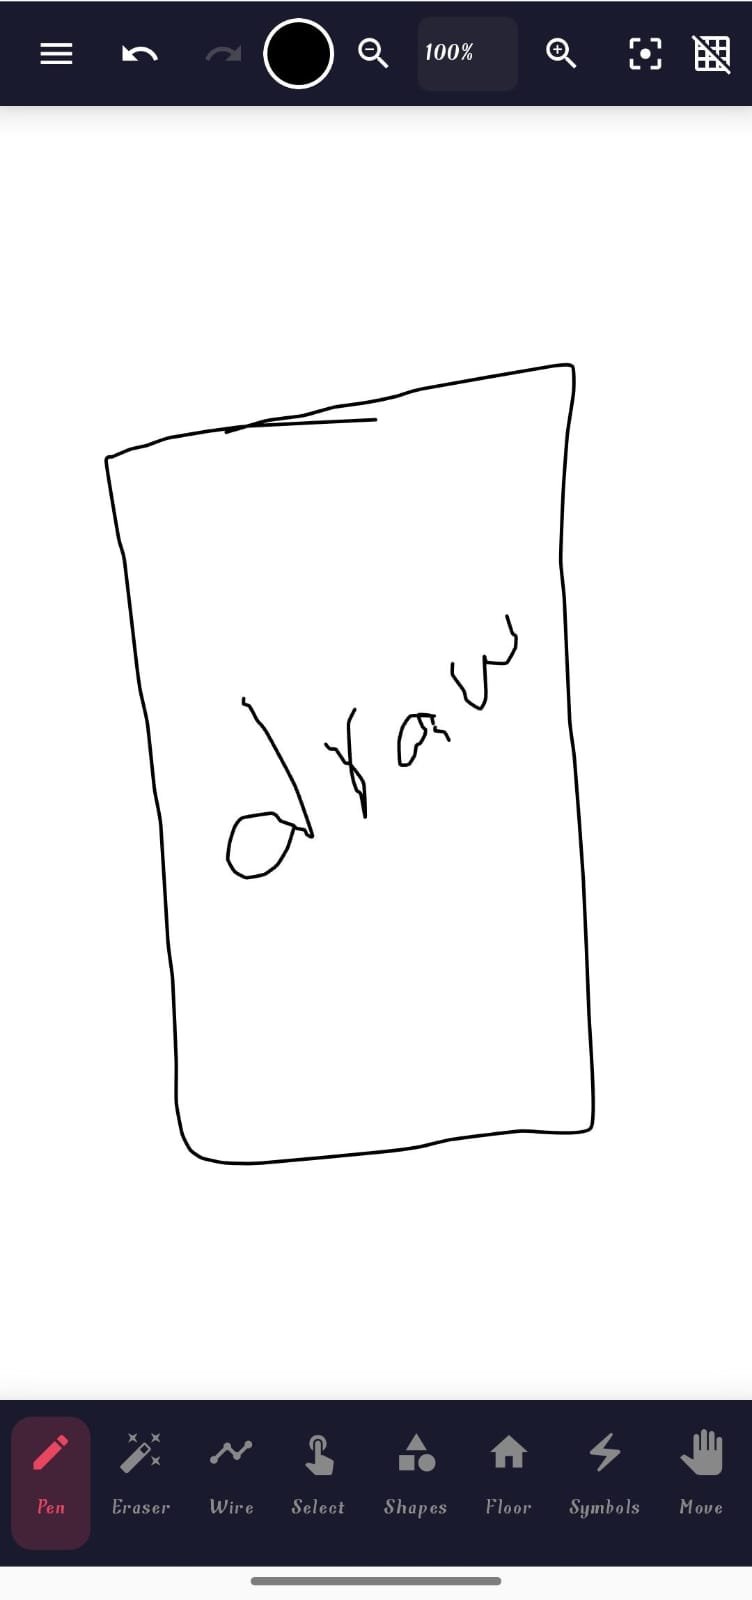
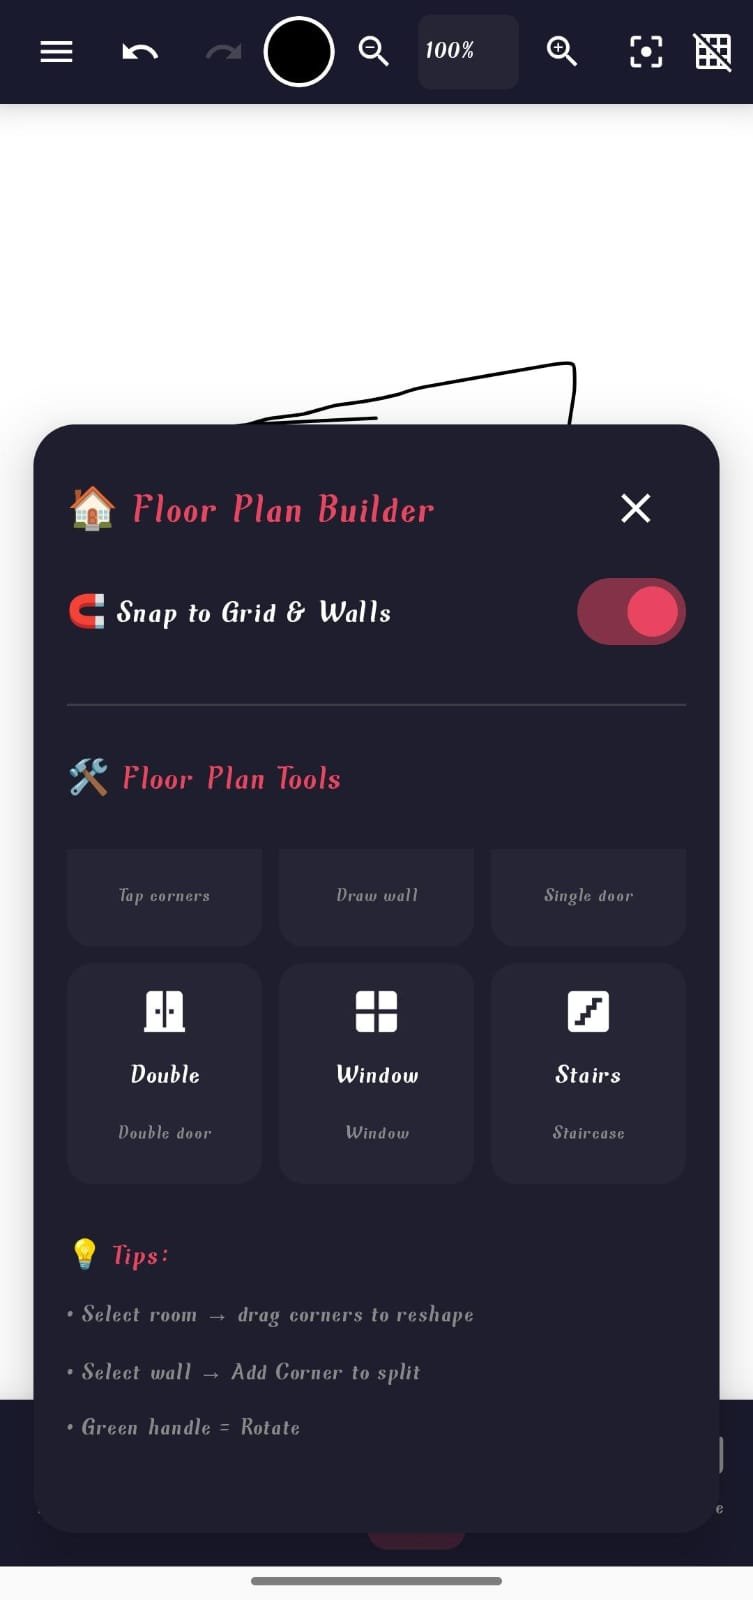
*Floor Plan Drawing: Easily sketch and customize room layouts, walls, and structural plans with smooth touch controls.
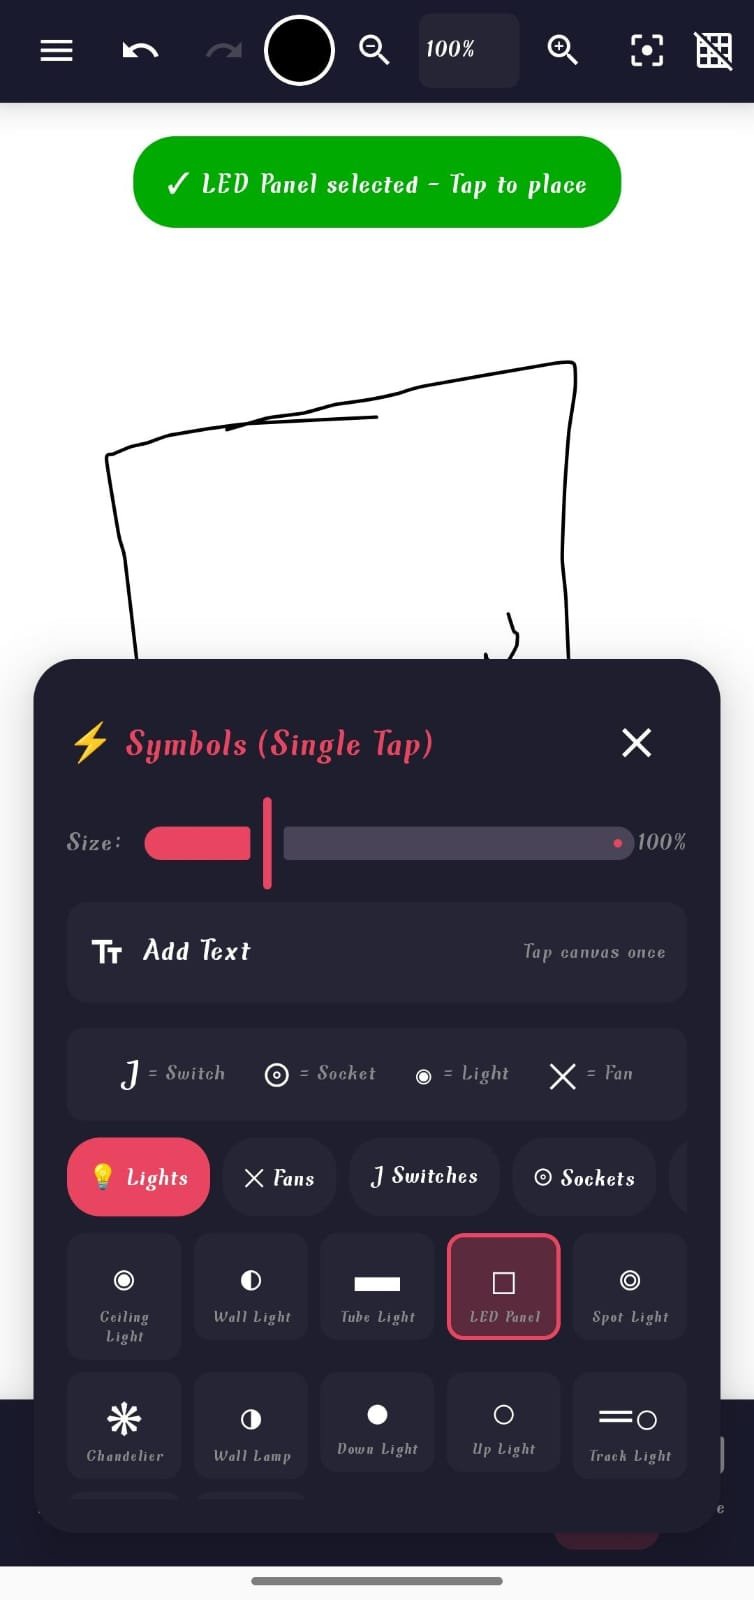
*Electrical Point Mapping: Mark switches, power sockets, light points, and conduit routes directly onto your floor plan.
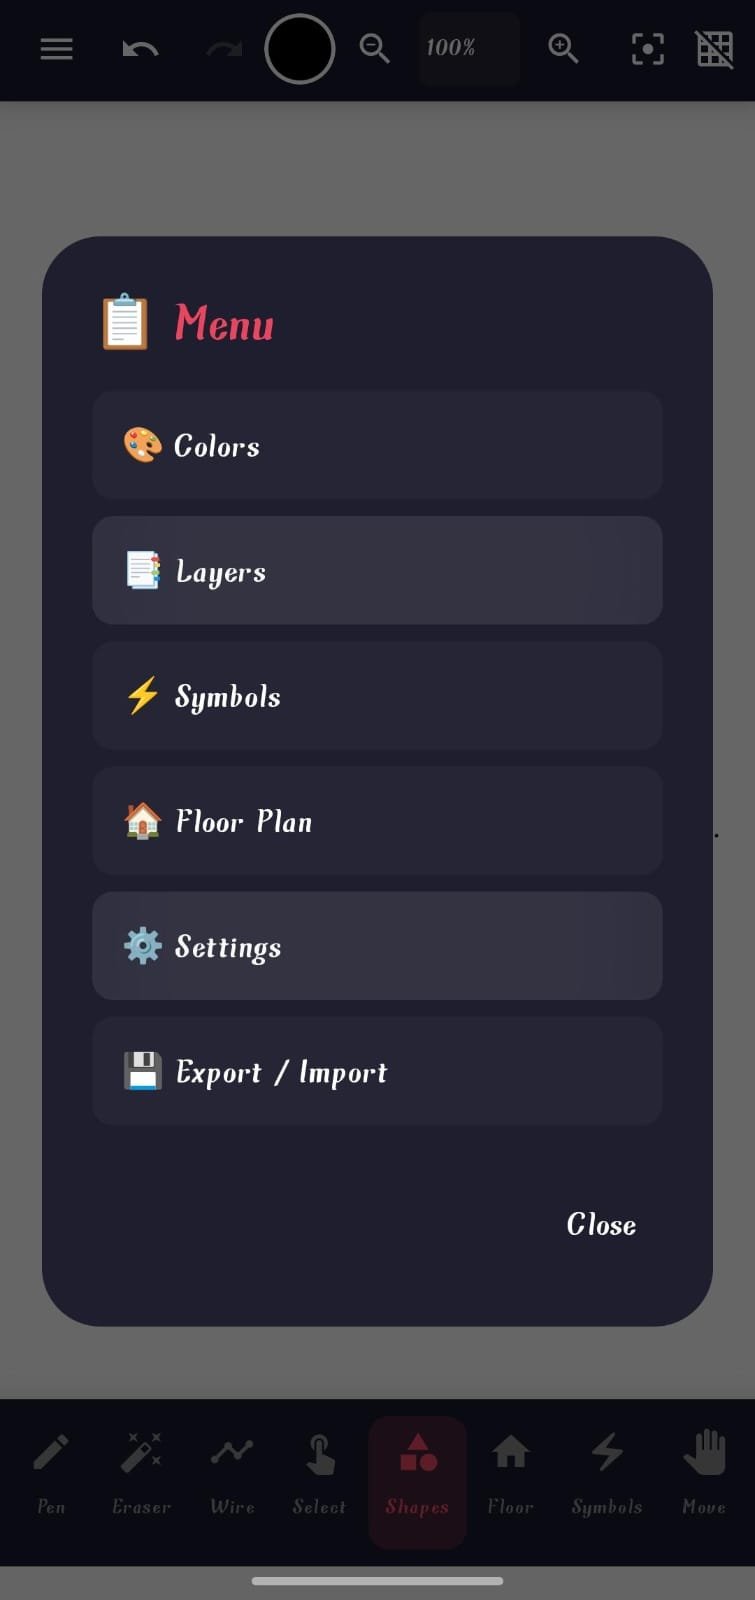
*Project Exports: Export your floor plans and sketch drafts into clean image or PDF files to share with clients and field staff.
What's New
-Smooth floor plan sketch editor with improved touch controls.
-Quick electrical point placement and auto-calculation rules.
-Export layouts directly into high-resolution images and PDFs.
-Performance optimization for faster rendering on low-end devices.
Related Apps
Galaxy Sketch App
Naushad Alam
11 MB
Draw floor plans, sketch layouts, and design electrical points effortlessly.
v1.0
Install

Galaxy App Store
Naushad Alam
11 MB
Official app store for downloading all apps developed by Galaxy IT Company.
v1.0
Install

Galaxy Planning App
Naushad Alam
8 MB
Daily attendance, work planning, and dispatch management for Galaxy Company.
v2.0
Install